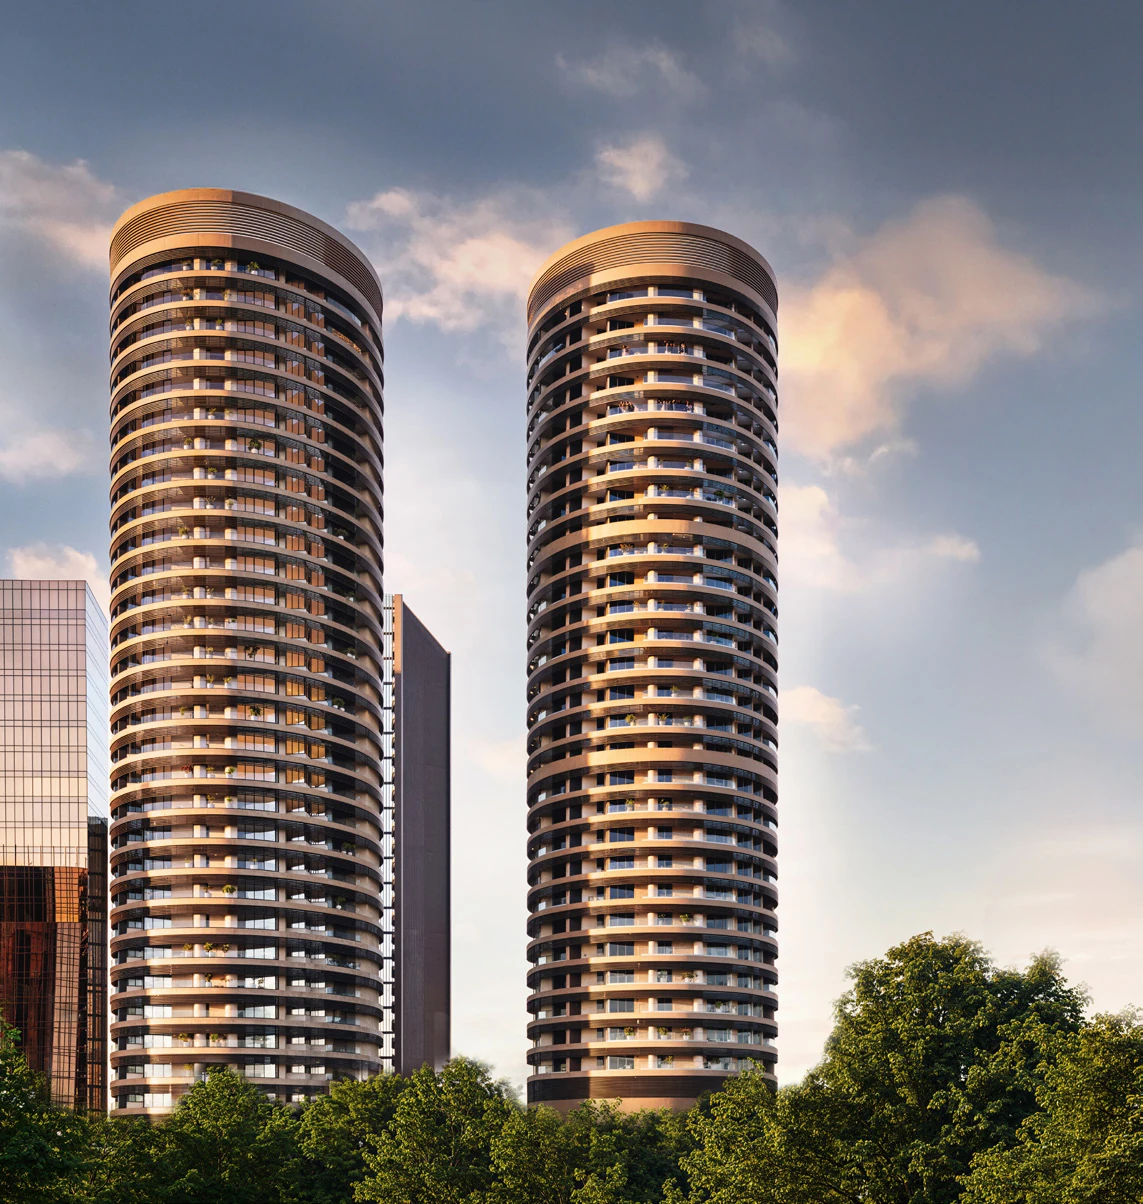
4 BHK — South-Facing
9,847 sq ft Total4,923 sq ft RERABare-Shell
From ₹36.93 Cr · ₹37,500/sf
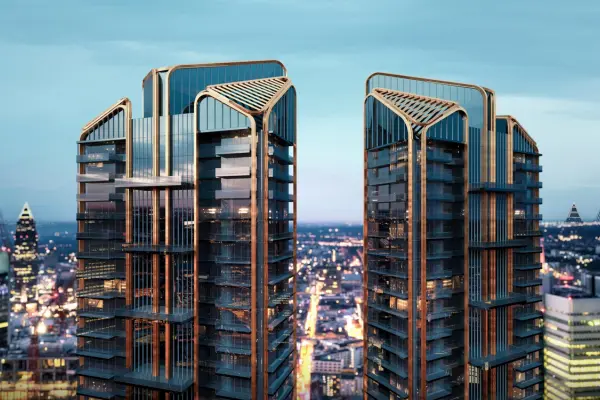
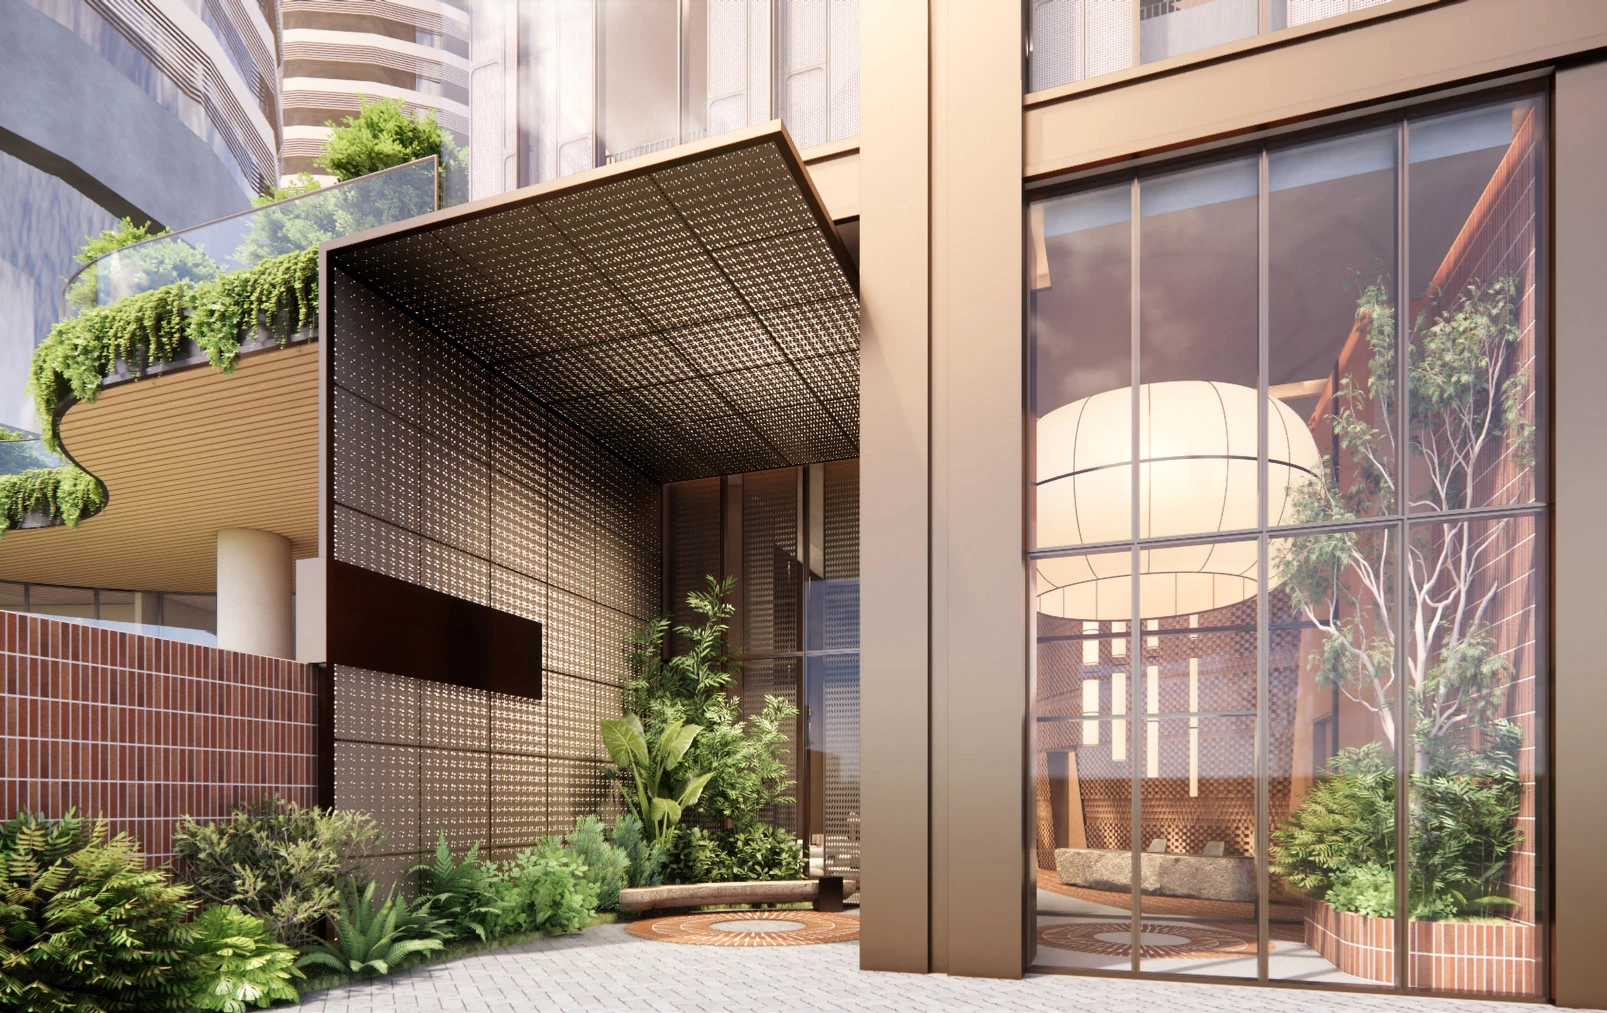
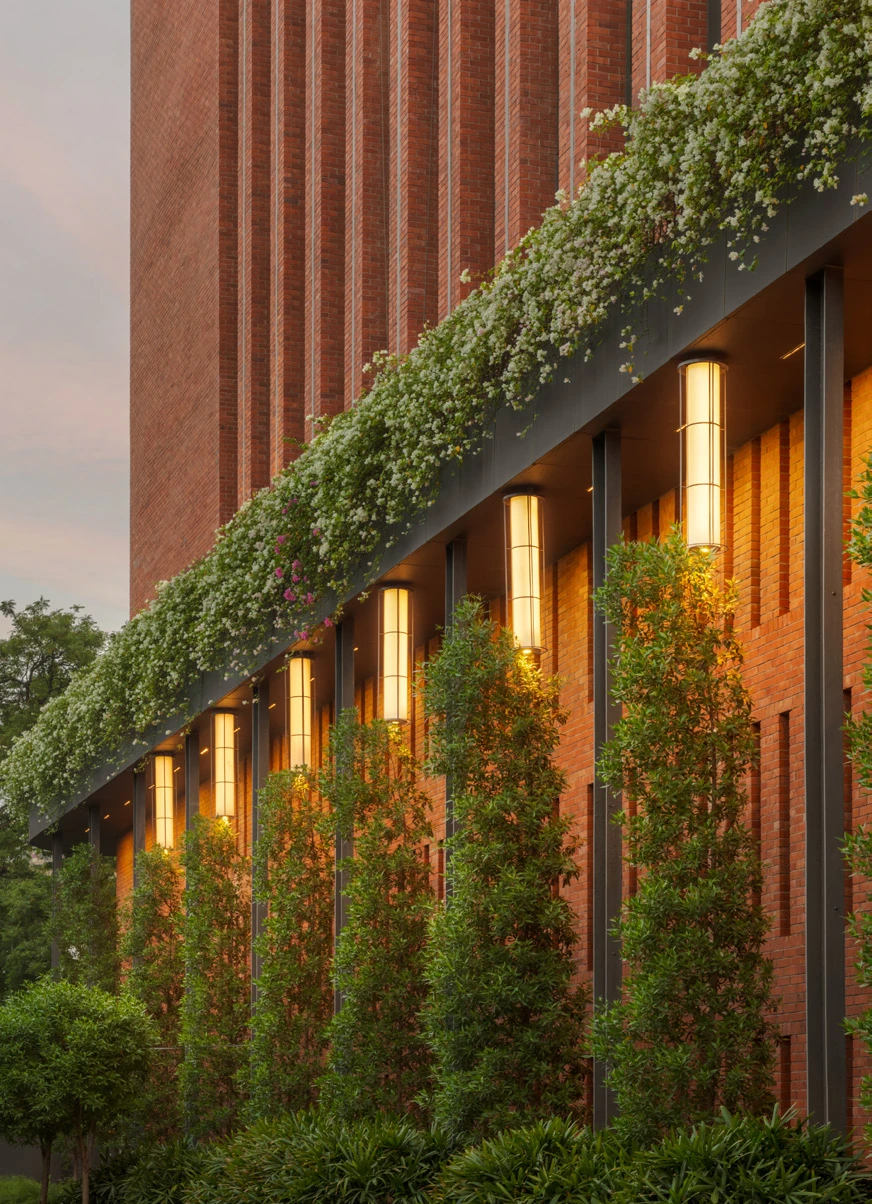
Max One is Noida's first interconnected mixed-use luxury campus — spanning 10 acres in Sector 16B, just off the DND Flyway. Developed by Max Estates Limited, it brings home, work, culture and leisure within walking distance of each other.
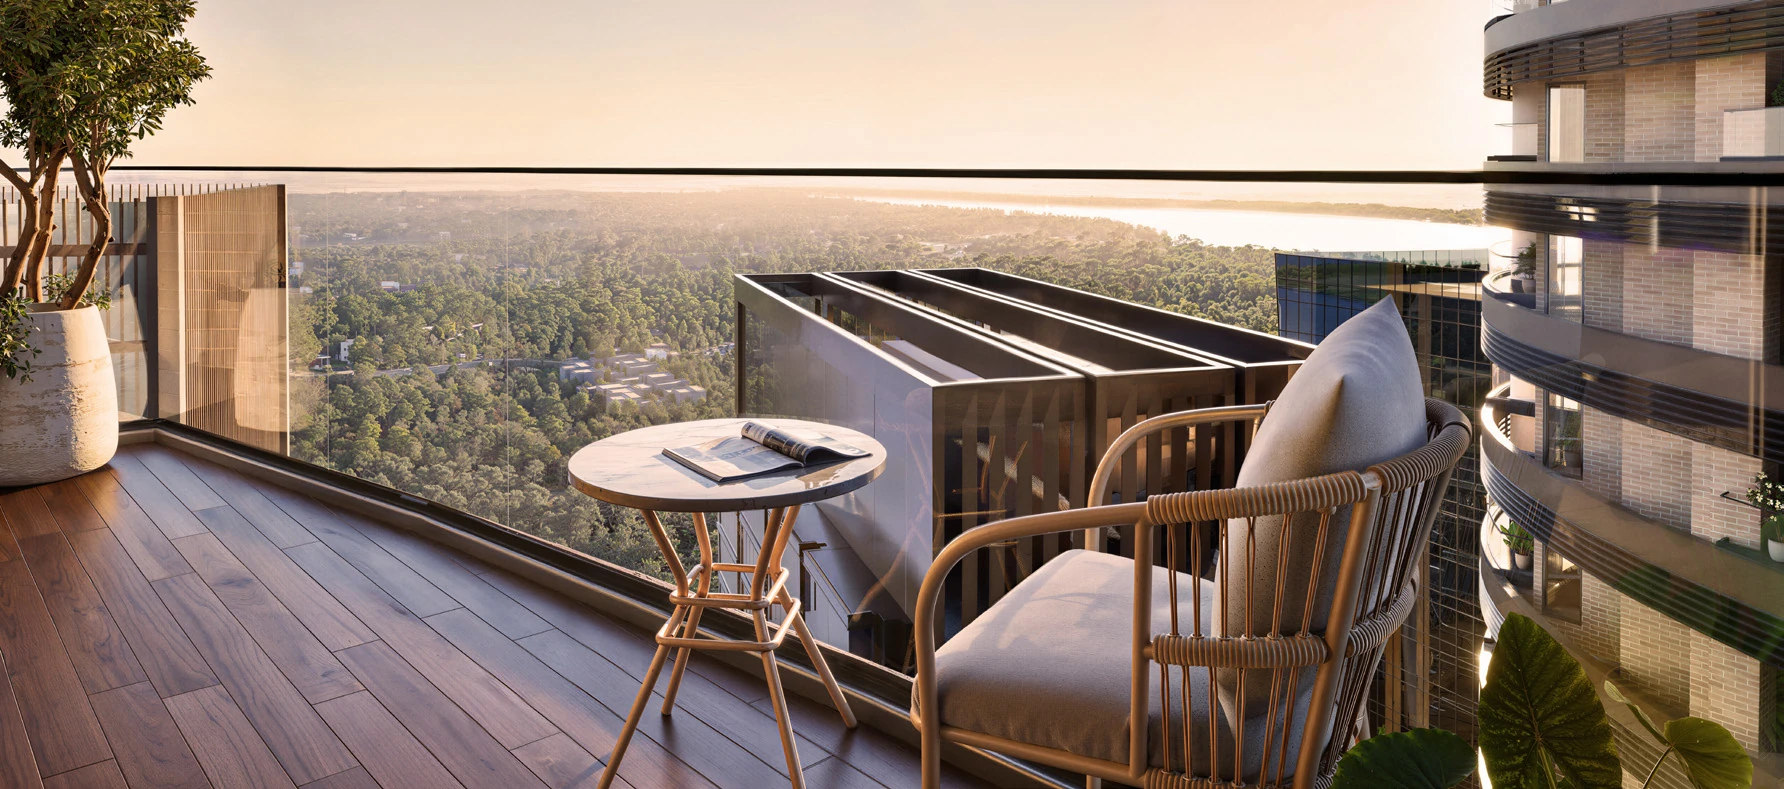
Just 58 residences. Each over 10,000 sq ft. Fully bare-shell — you decide every wall, room and detail. Set in a dedicated tower, private and quiet, yet always connected to the campus.
Max Towers Two — dedicated office environments within the same campus. Your commute becomes a walk. Work and life, finally in balance.
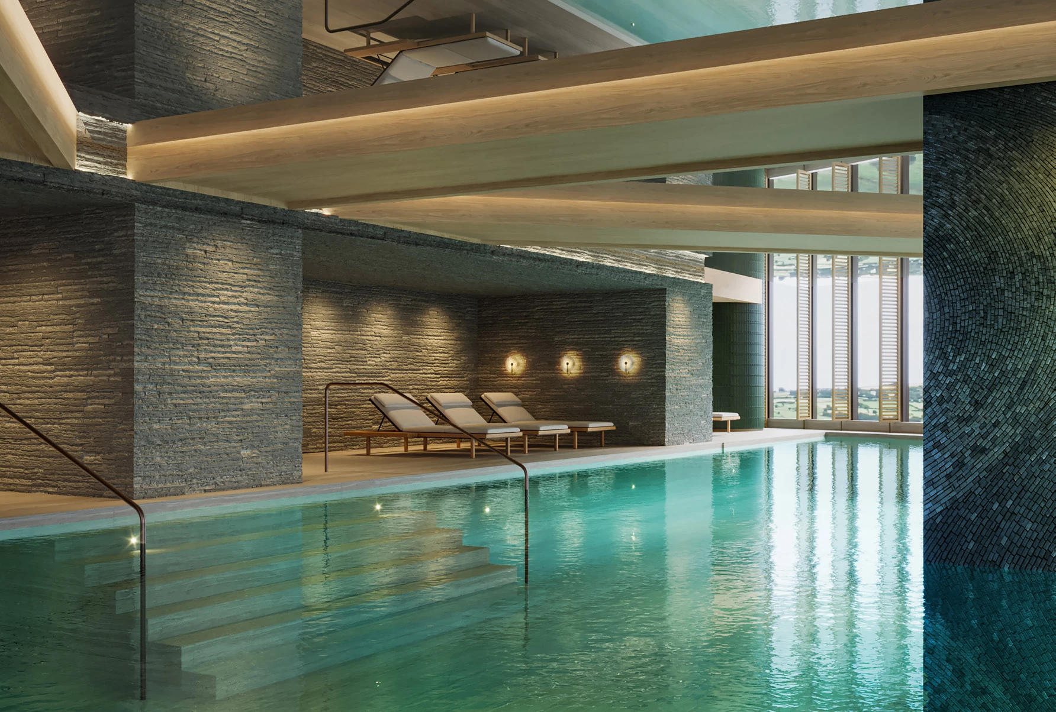
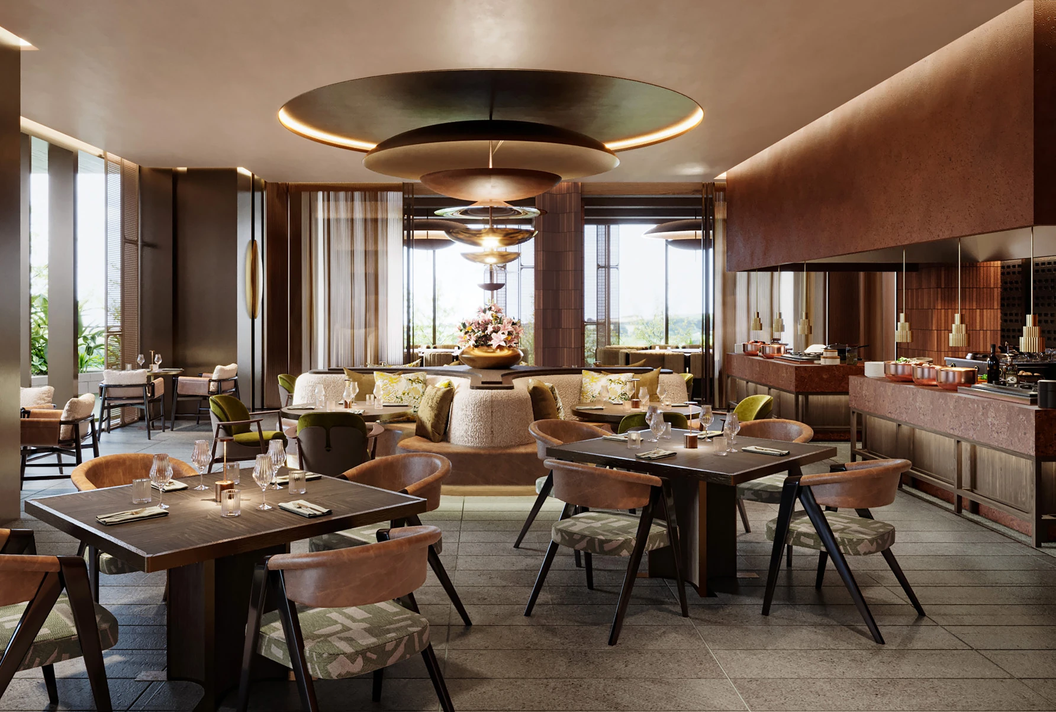
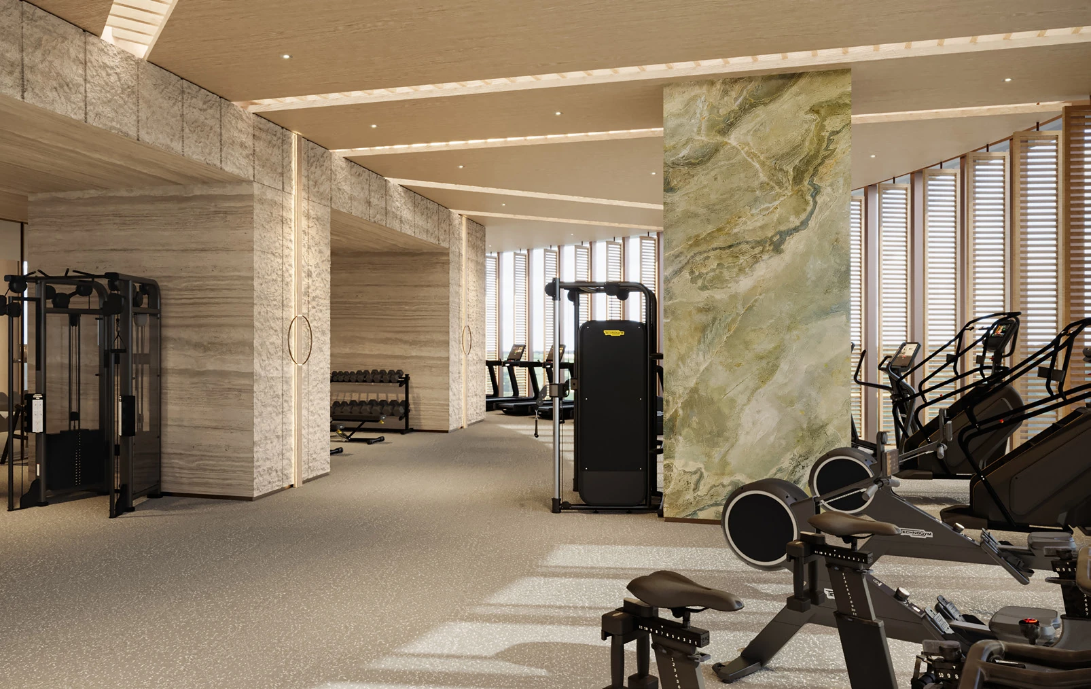
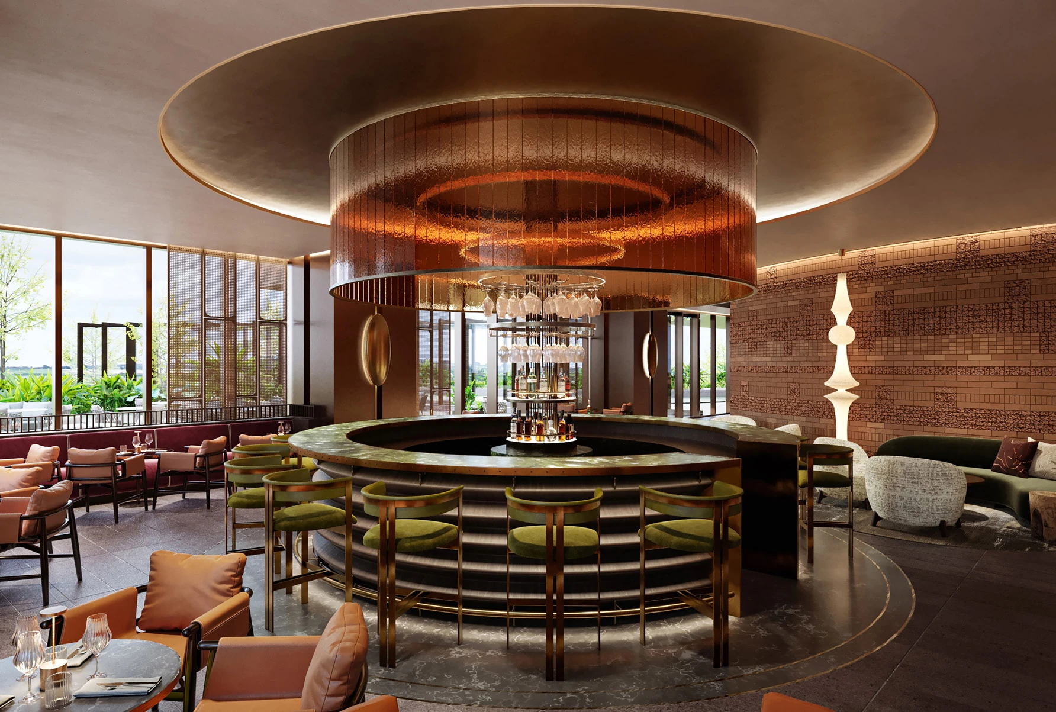
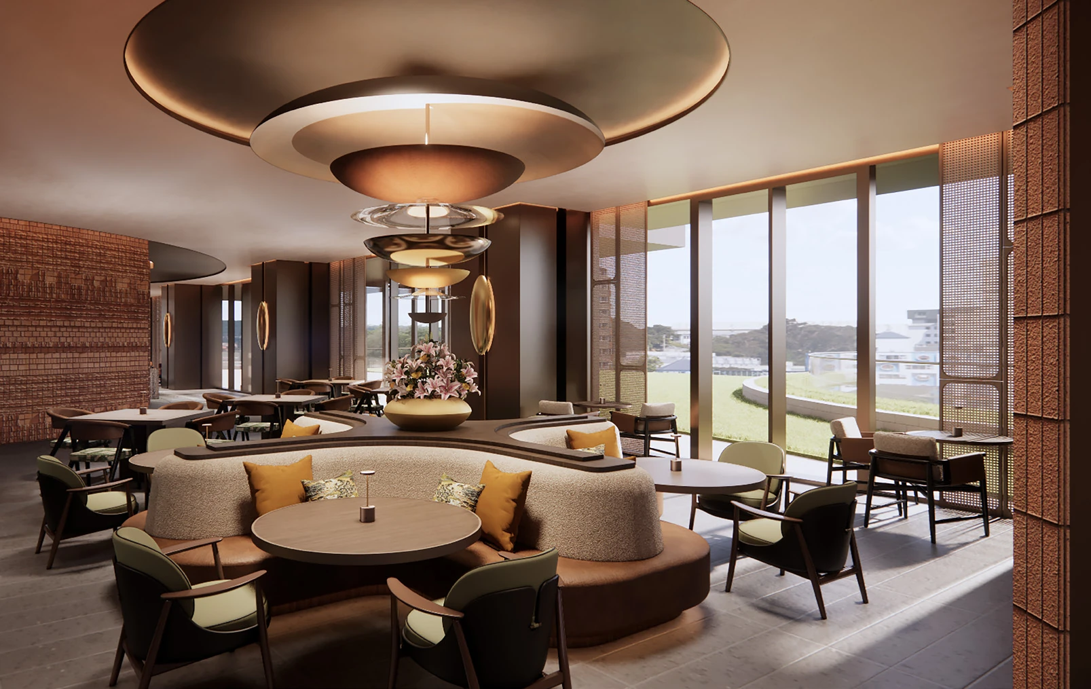
A full-service members' club with indoor all-weather pool, gym, spa, yoga studio, fine dining, bar, cafe, kids' zone, salon and co-working suites. All within your campus.
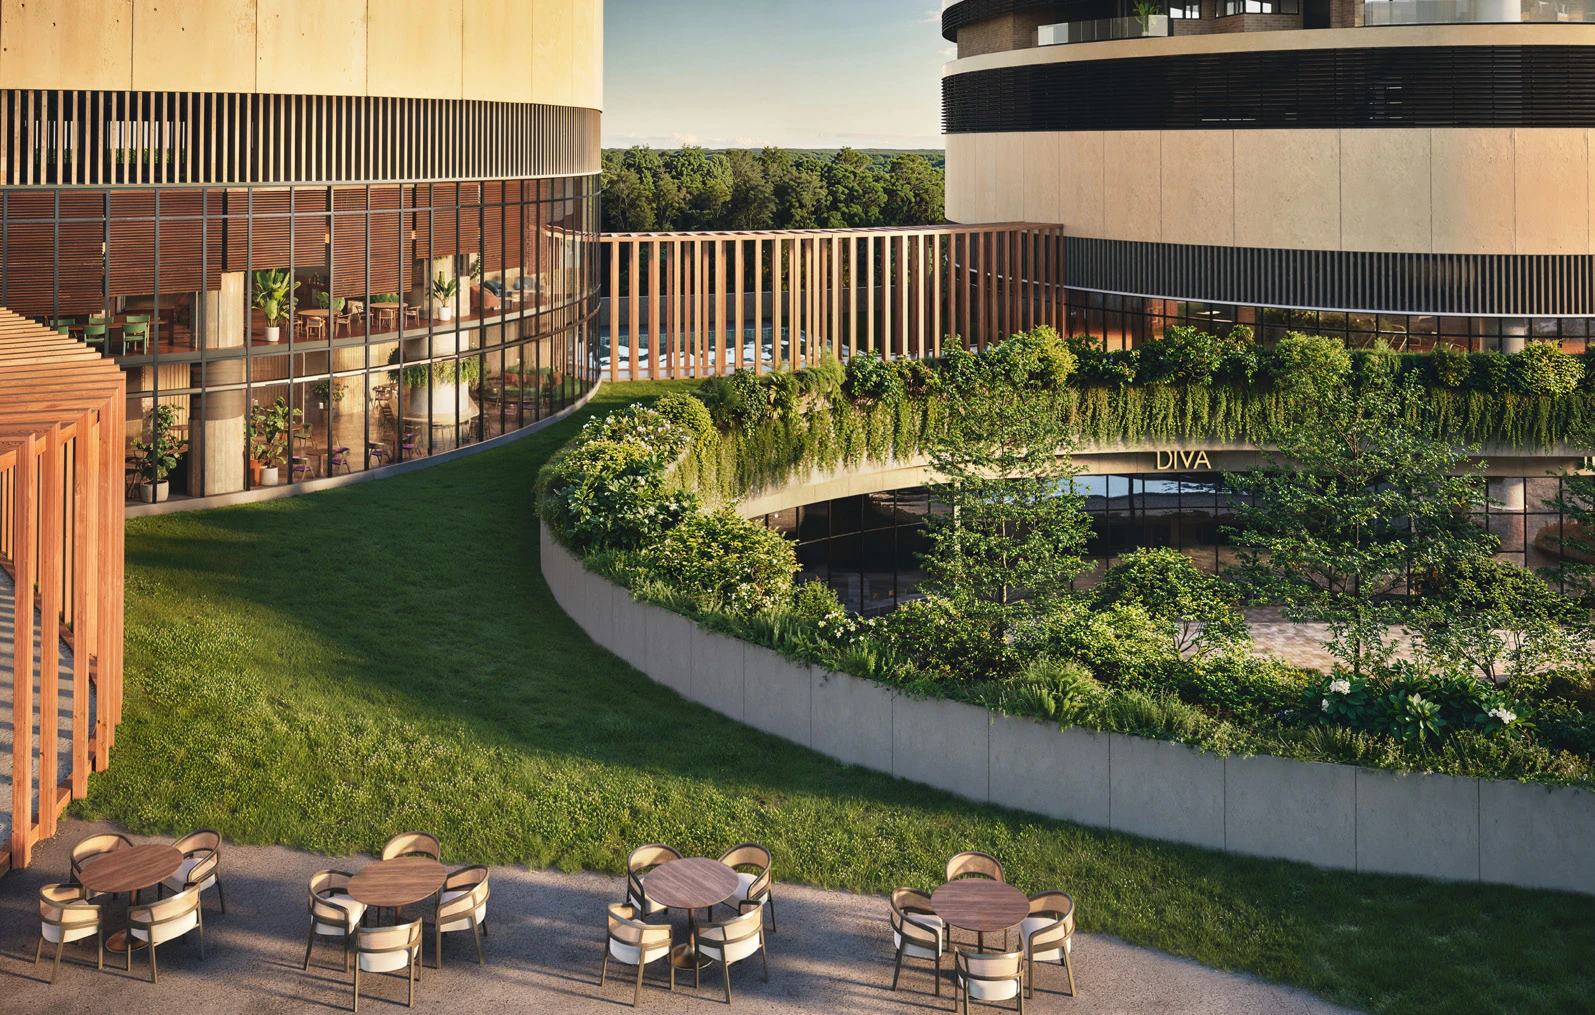
A car-free retail avenue at the heart of the campus. Cafes, fine dining, boutique stores, weekly markets and rotating events — curated with modern Indian brands and makers.
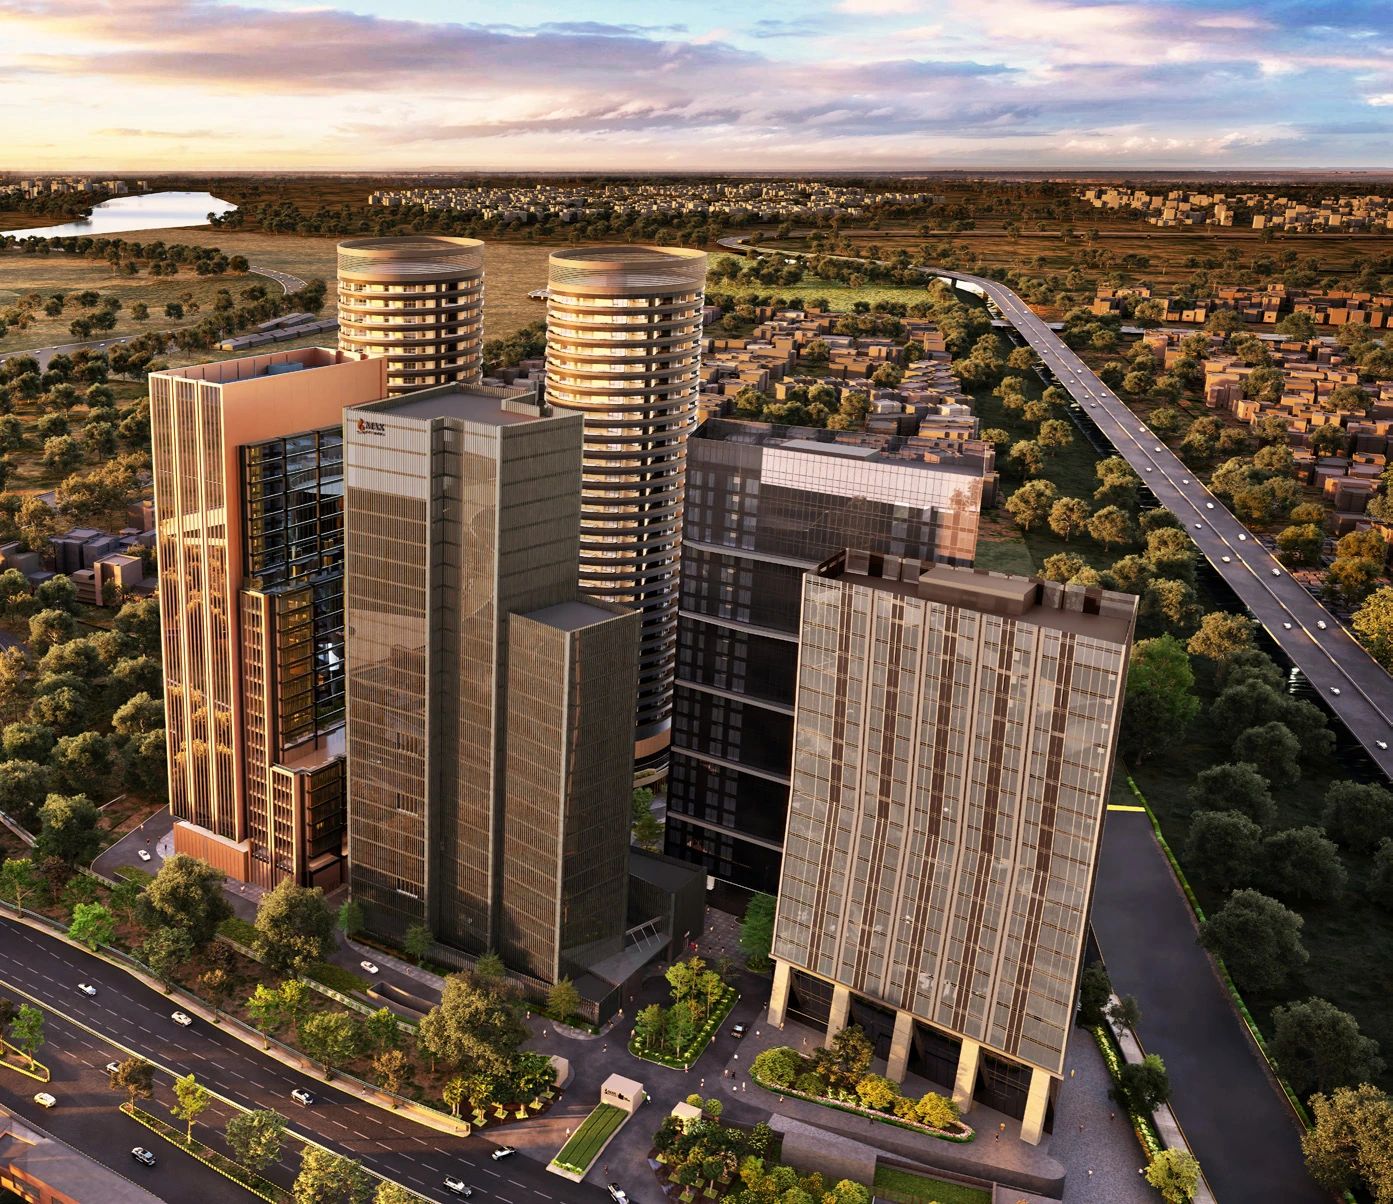
All vehicles are routed below ground. The entire campus surface is pedestrian-first — quieter, cleaner, safer. Residents walk freely between home, club, office and retail.
Max One is priced at ₹37,500 per sq ft. With just 58 residences and each over 10,000 sq ft, this is one of the most exclusive — and best-positioned — ultra-luxury offerings near South Delhi.
| Configuration | Facing | Total Area | RERA Carpet | Approx. Price | Action |
|---|---|---|---|---|---|
| 4 BHK | South-Facing | 9,847 sq ft | 4,923 sq ft | ₹36.93 Cr | |
| 5 BHK | North-Facing | 9,963 sq ft | 4,981 sq ft | ₹37.36 Cr |
* Prices at ₹37,500/sq ft on total area. Exclude registration & stamp duty. For verified price list call +91 9717288533.
Every Max One residence starts as a blank canvas. No fixed walls. No preset rooms. Complete freedom to create a home that reflects exactly how you want to live.
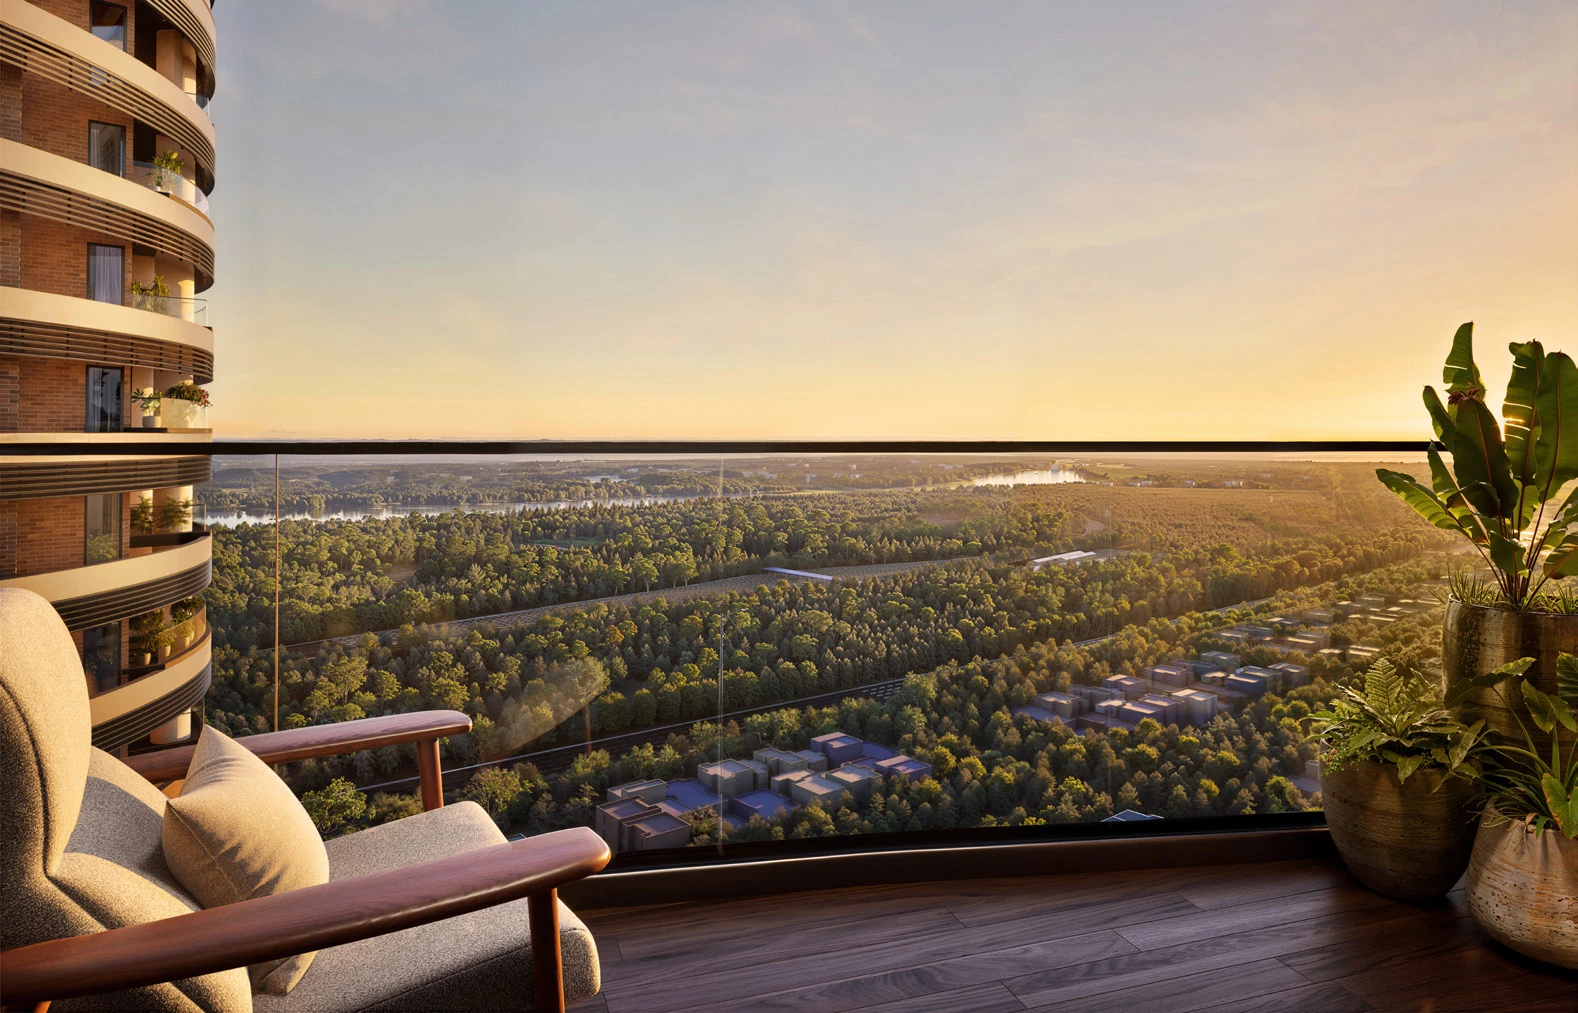
Max One is not just a luxury home — it is a long-term asset. Ultra-limited supply, a 40-year developer track record, DND Flyway connectivity and the only bare-shell campus format in Noida make it a compelling investment.
Just 58 residences across the entire project. Ultra-low supply in a city of millions always commands premium resale values and rental yields over time.
Directly off the DND Flyway. South Delhi, Khan Market and Connaught Place within 25–30 minutes. No other Noida luxury project offers this proximity.
Max Estates has delivered Max Towers, Max House and Max Square on schedule. A proven track record gives confidence that June 2029 possession will be honoured.
Bare-shell buyers fit out to their own luxury standard — driving higher resale values. You pay for the space, not someone else's interior taste.
The campus format — with a members' club, offices and retail — makes Max One uniquely attractive to HNI corporate tenants seeking premium work-life integration.
Fully registered under UPRERAPRJ9759. The milestone-linked payment plan ensures your funds are protected at every stage of construction through to possession.
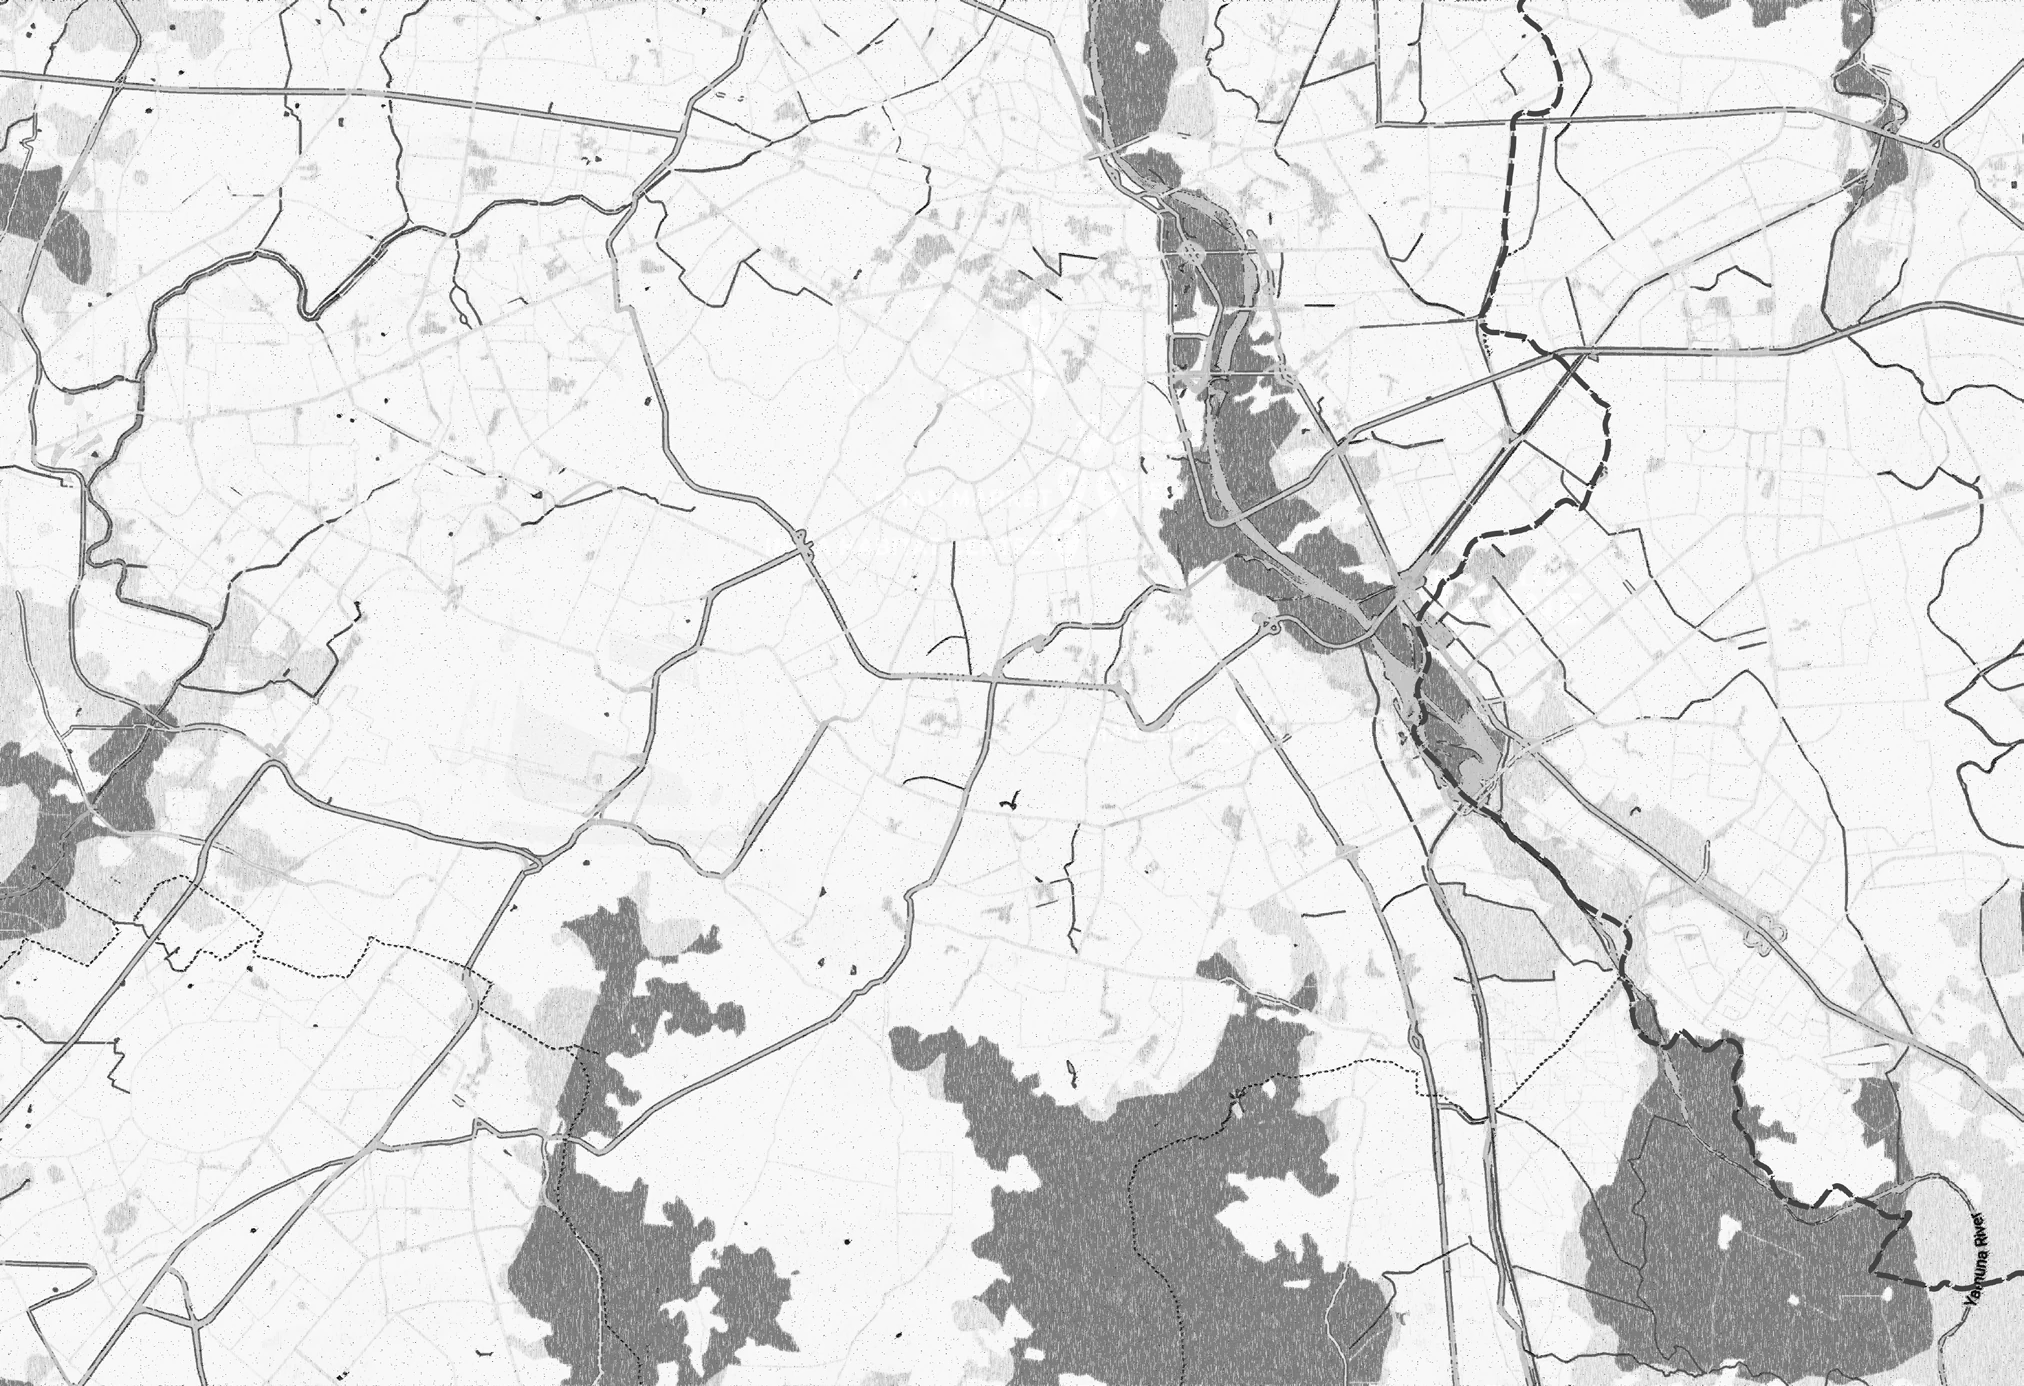
Max One sits at the edge of South Delhi — directly off the DND Flyway in Sector 16B, Noida. It is the only luxury Noida address that puts you within 25 minutes of Khan Market, The Lodhi and Delhi Golf Club.
The DND Flyway is one of NCR's fastest connectors. From Max One, you reach South Delhi in minutes — no signal lights, no expressway traffic jams.
Friends Colony, Khan Market, The Lodhi, Golf Links, Jor Bagh — all within 25–30 minutes. For families with roots in South Delhi, Max One is the natural choice.
Max House Okhla in 25 minutes. Connaught Place in 30 minutes. Noida Sector 18 within 15 minutes. Every major business hub is within easy reach.
For frequent flyers, IGI Airport is approximately 70 minutes via the DND–NH48 corridor — manageable for early-morning departures.
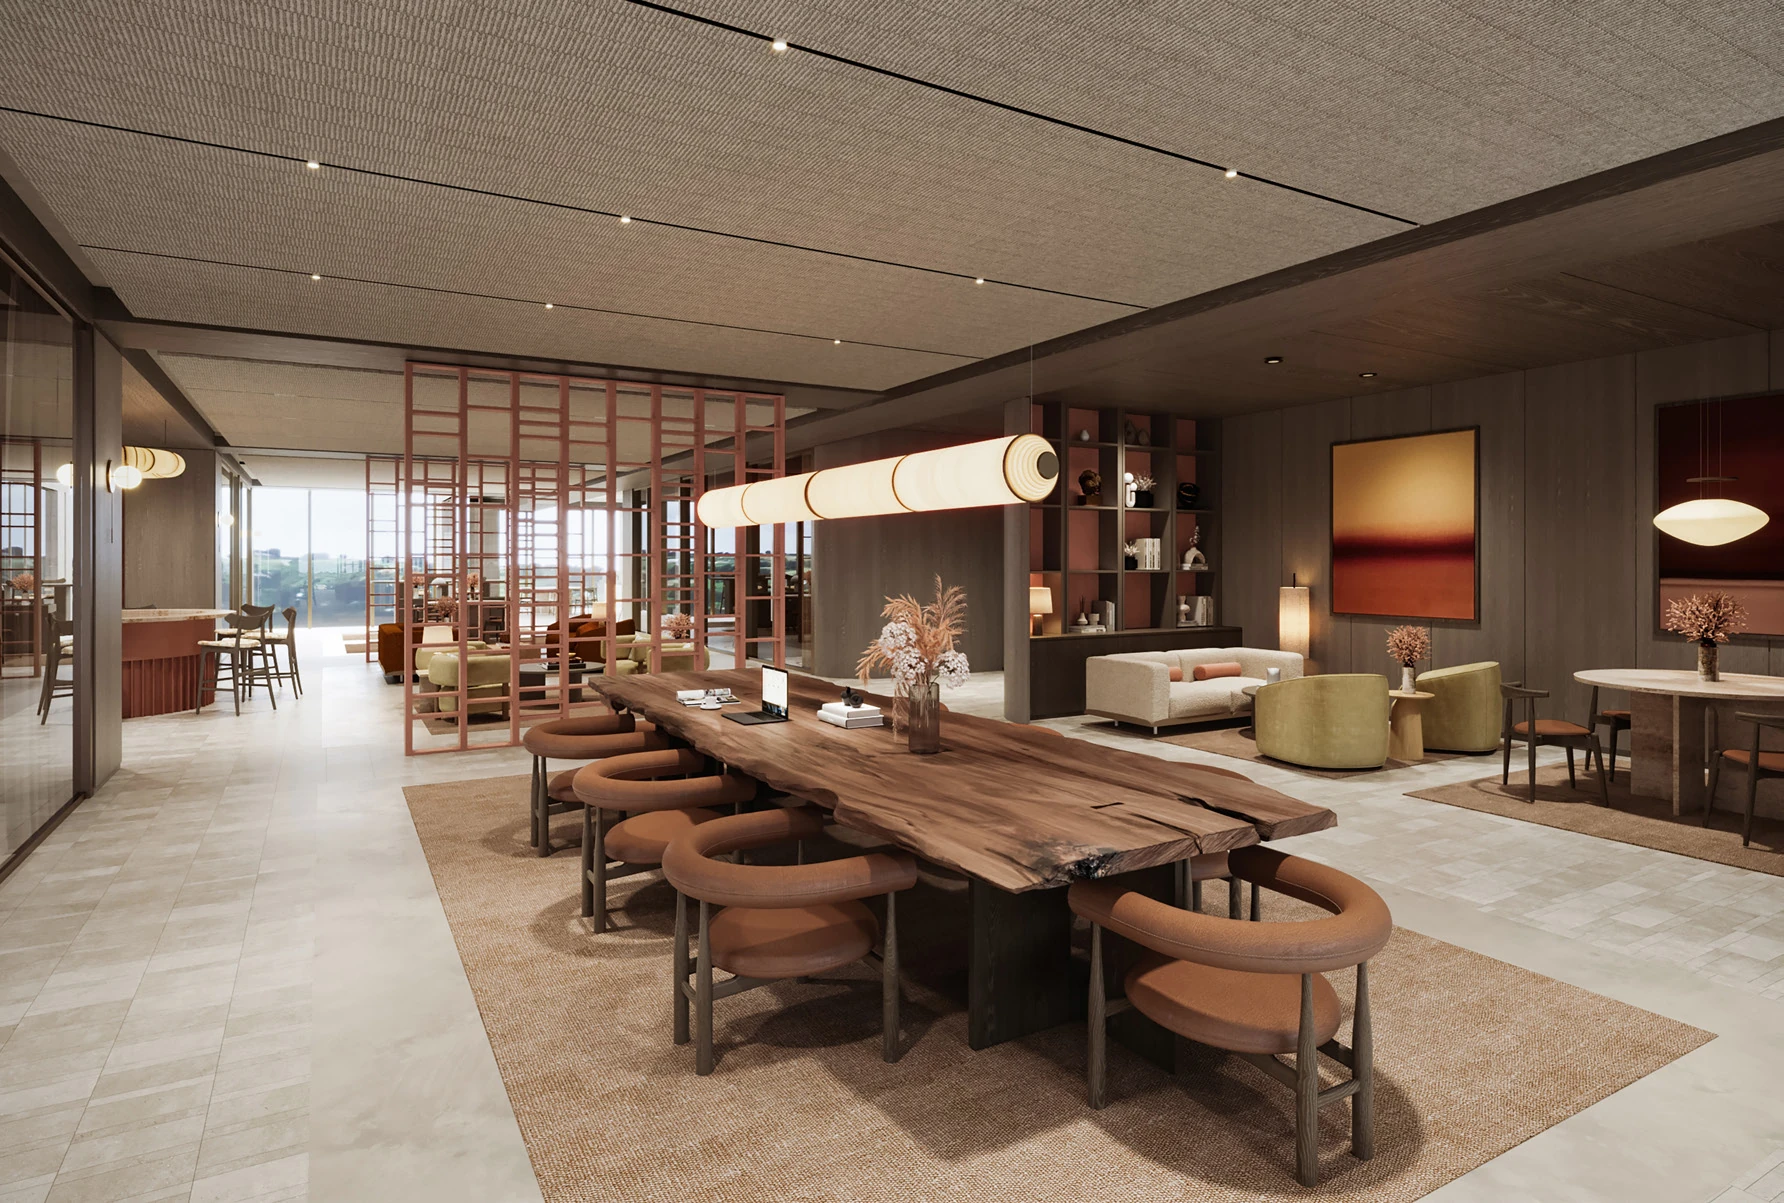
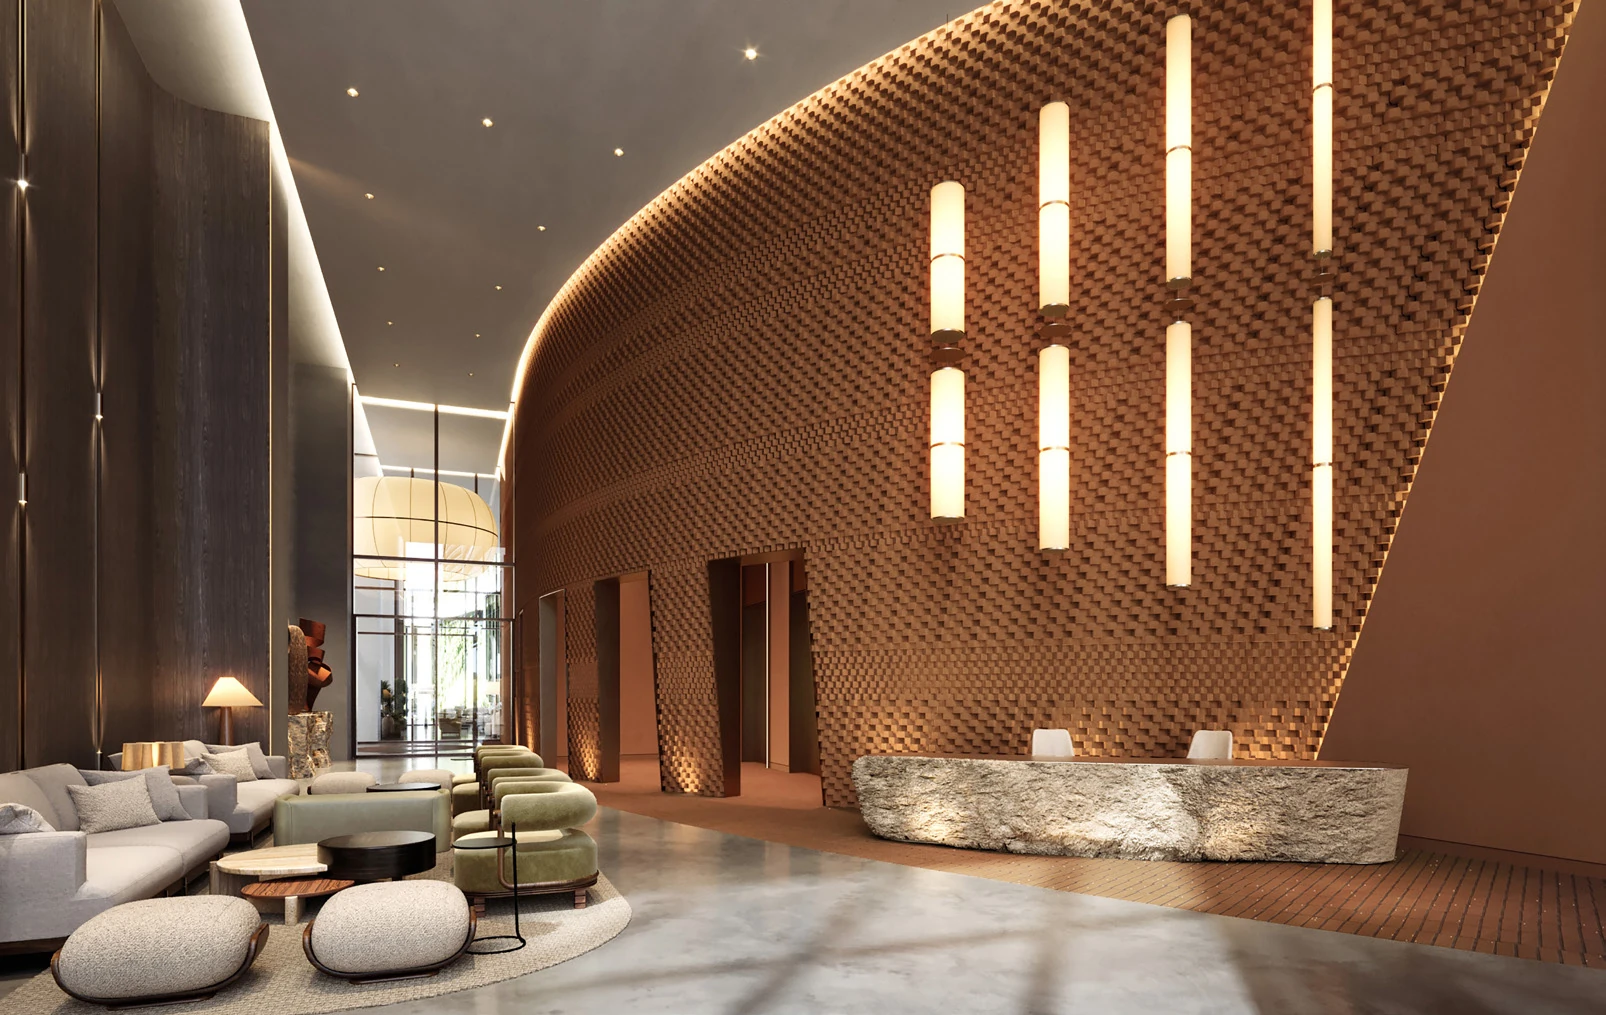
The Max Members' Club sets a new benchmark for hospitality and wellness in Delhi-NCR. At 60,000 sq ft, it brings culture, dining, community and wellness under one roof — all within your campus.
Indoor all-weather swimming pool, kids' pool, fully equipped gym, yoga and pilates studio, spa suites, sauna and Wellness Atelier treatment rooms.
A deli-cafe by the pool, a chef-led restaurant and a refined bar — from morning espresso to late-night cocktails. A table for every hour of the day.
Co-working zones, private meeting pods and podcast studios. Focused work and collaborative thinking — all within the club environment.
Cafes, boutique stores, fine dining, rotating events and weekend markets. Curated with modern Indian brands — a destination within your home campus.
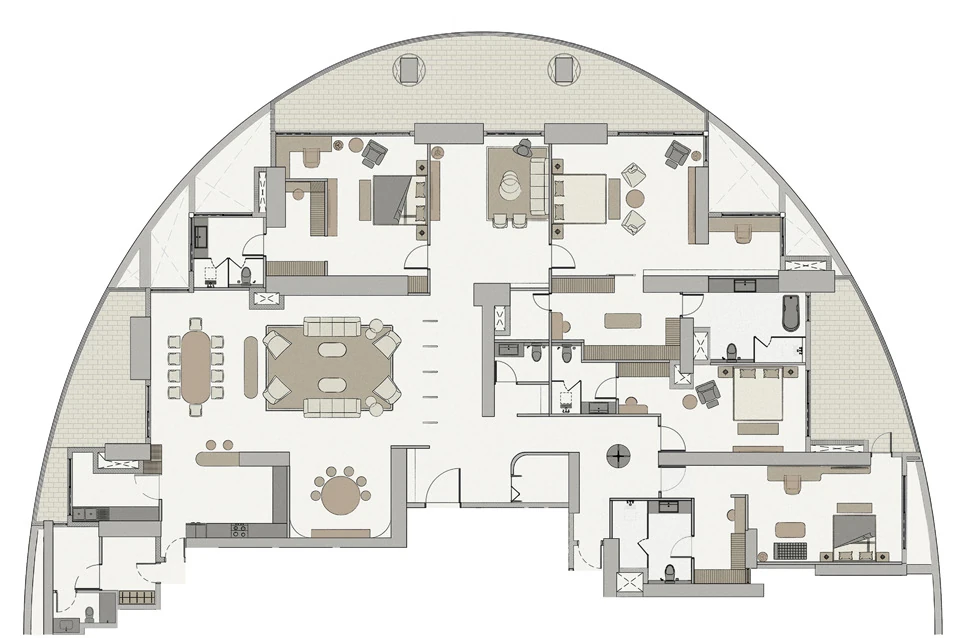
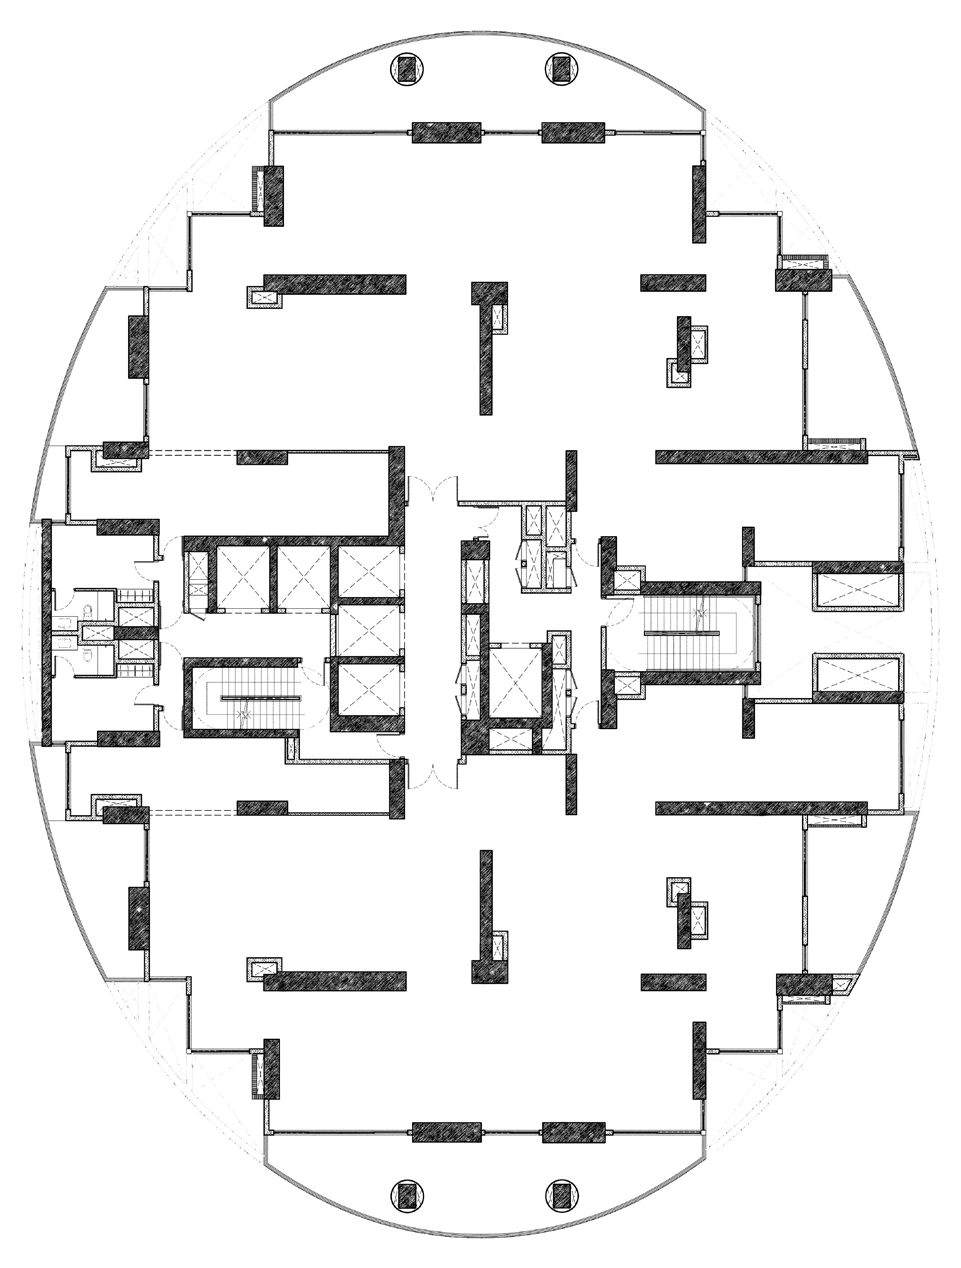
All Max One residences are bare-shell — you receive an empty canvas with no fixed internal walls. The layout plans show the structural shell and balcony positions. What goes inside is entirely your decision.
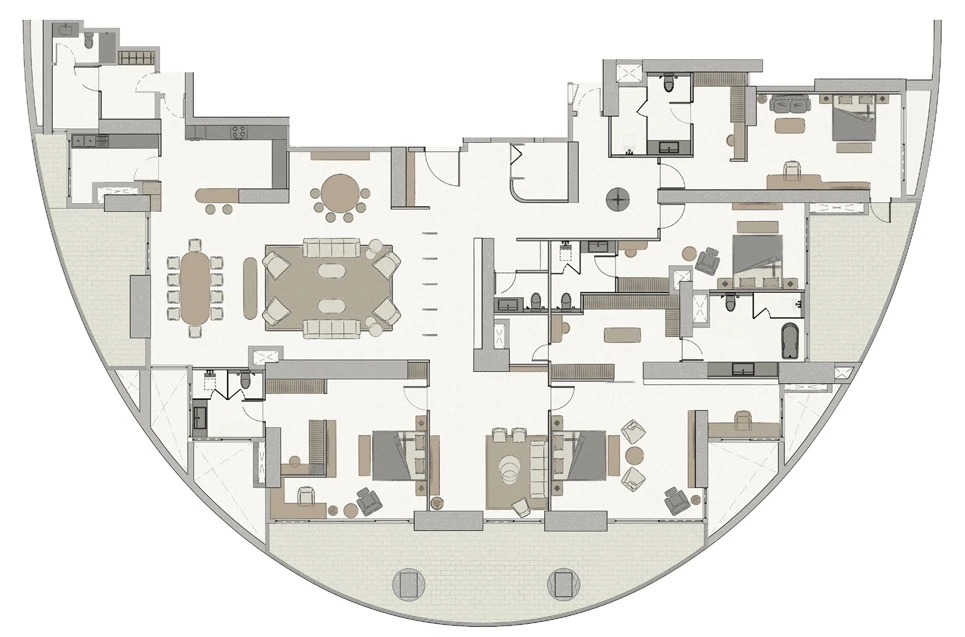
Total 9,847 sq ft. RERA carpet 4,923 sq ft. Exclusive area 6,008 sq ft. Bare-shell — complete customisation freedom.
Total 9,963 sq ft. RERA carpet 4,981 sq ft. Exclusive area 6,022 sq ft. Bare-shell — choose your own room count and layout.
The 10-acre campus shows residential towers, Max Members Club, The Loop retail street, Max Towers Two office block and pedestrian green networks.
How does Max One compare against other top ultra-luxury alternatives in Noida? A clear, side-by-side view.
| Parameter |
This Project Max One Noida |
Trump Tower Noida Sector 94 |
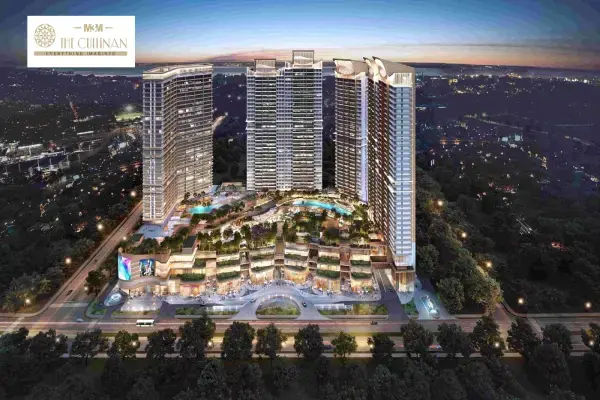
M3M The Cullinan Sector 94 |
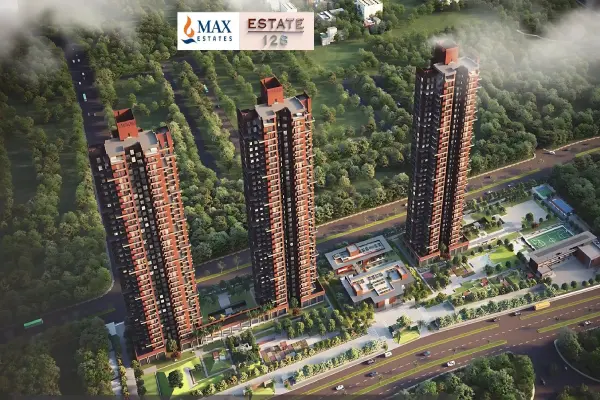
ATS Knightsbridge Sector 124 |
|---|---|---|---|---|
| Developer | Max Estates | Tribeca + Trump / M3M | M3M India | ATS Infrastructure |
| Location | Sector 16B, DND Flyway | Sector 94, Noida Exp. | Sector 94, Noida Exp. | Sector 124, Noida Exp. |
| Project Type | Mixed-Use Campus | Branded Residential | Luxury Residential | Ultra-Luxury Residential |
| Configuration | 4 BHK & 5 BHK | 4 BHK & Penthouse | 3–5 BHK | 4 BHK Only |
| Unit Size | 9,847–9,963 sq ft | 4,925–5,685 sq ft | 3,270–6,220 sq ft | 6,000 sq ft |
| Total Units | 58 Only | Limited | 300+ | 200+ |
| Rate / Sq Ft | ₹37,500 | ₹35,000 | ₹35,000+ | ₹30,000+ |
| Unit Type | Bare-Shell | Finished | Finished | Finished |
| Members Club | 60,000 sq ft | 45,000 sq ft | Large | Yes |
| Walkable Campus | Yes — Car-Free | No | No | No |
| Delhi Proximity | DND Flyway Direct | DND via Sec-94 | 10 km | 15 km |
| Payment Plan | 25:25:25:25 | 27:75 | Varies | Varies |
| RERA | UPRERAPRJ9759 | UPRERAAGT10121 | Registered | Registered |
| Possession | June 2029 | Mid 2029 | 2027 | Ready to Move |
* Data from publicly available information. Always verify before transacting. Call +91 9717288533.
"The bare-shell format was the deciding factor. We didn't want to pay for someone else's interior choices. Max One gave us 9,800 sq ft to design exactly as we want. NoidaLuxury guided us through every detail."
"We have a house in Friends Colony and offices in Okhla. Max One is literally on the way. The DND direct access makes this completely different from every other Noida project we evaluated."
"58 units total. That kind of scarcity in a Max Estates project, this close to Delhi, with a 60,000 sq ft club — the investment thesis was clear. NoidaLuxury made the entire process seamless."
Connect with NoidaLuxury's expert team for verified price lists, floor plans, payment schedule and site visit booking for Max One Noida.